
RESIDENCES
A considered collection of two, three and four bedroom homes, shaped around natural light, generous storage and everyday comfort. Explore the interiors, the palette and the masterplan, then browse every floor plan below.
MADE FOR GATHERING
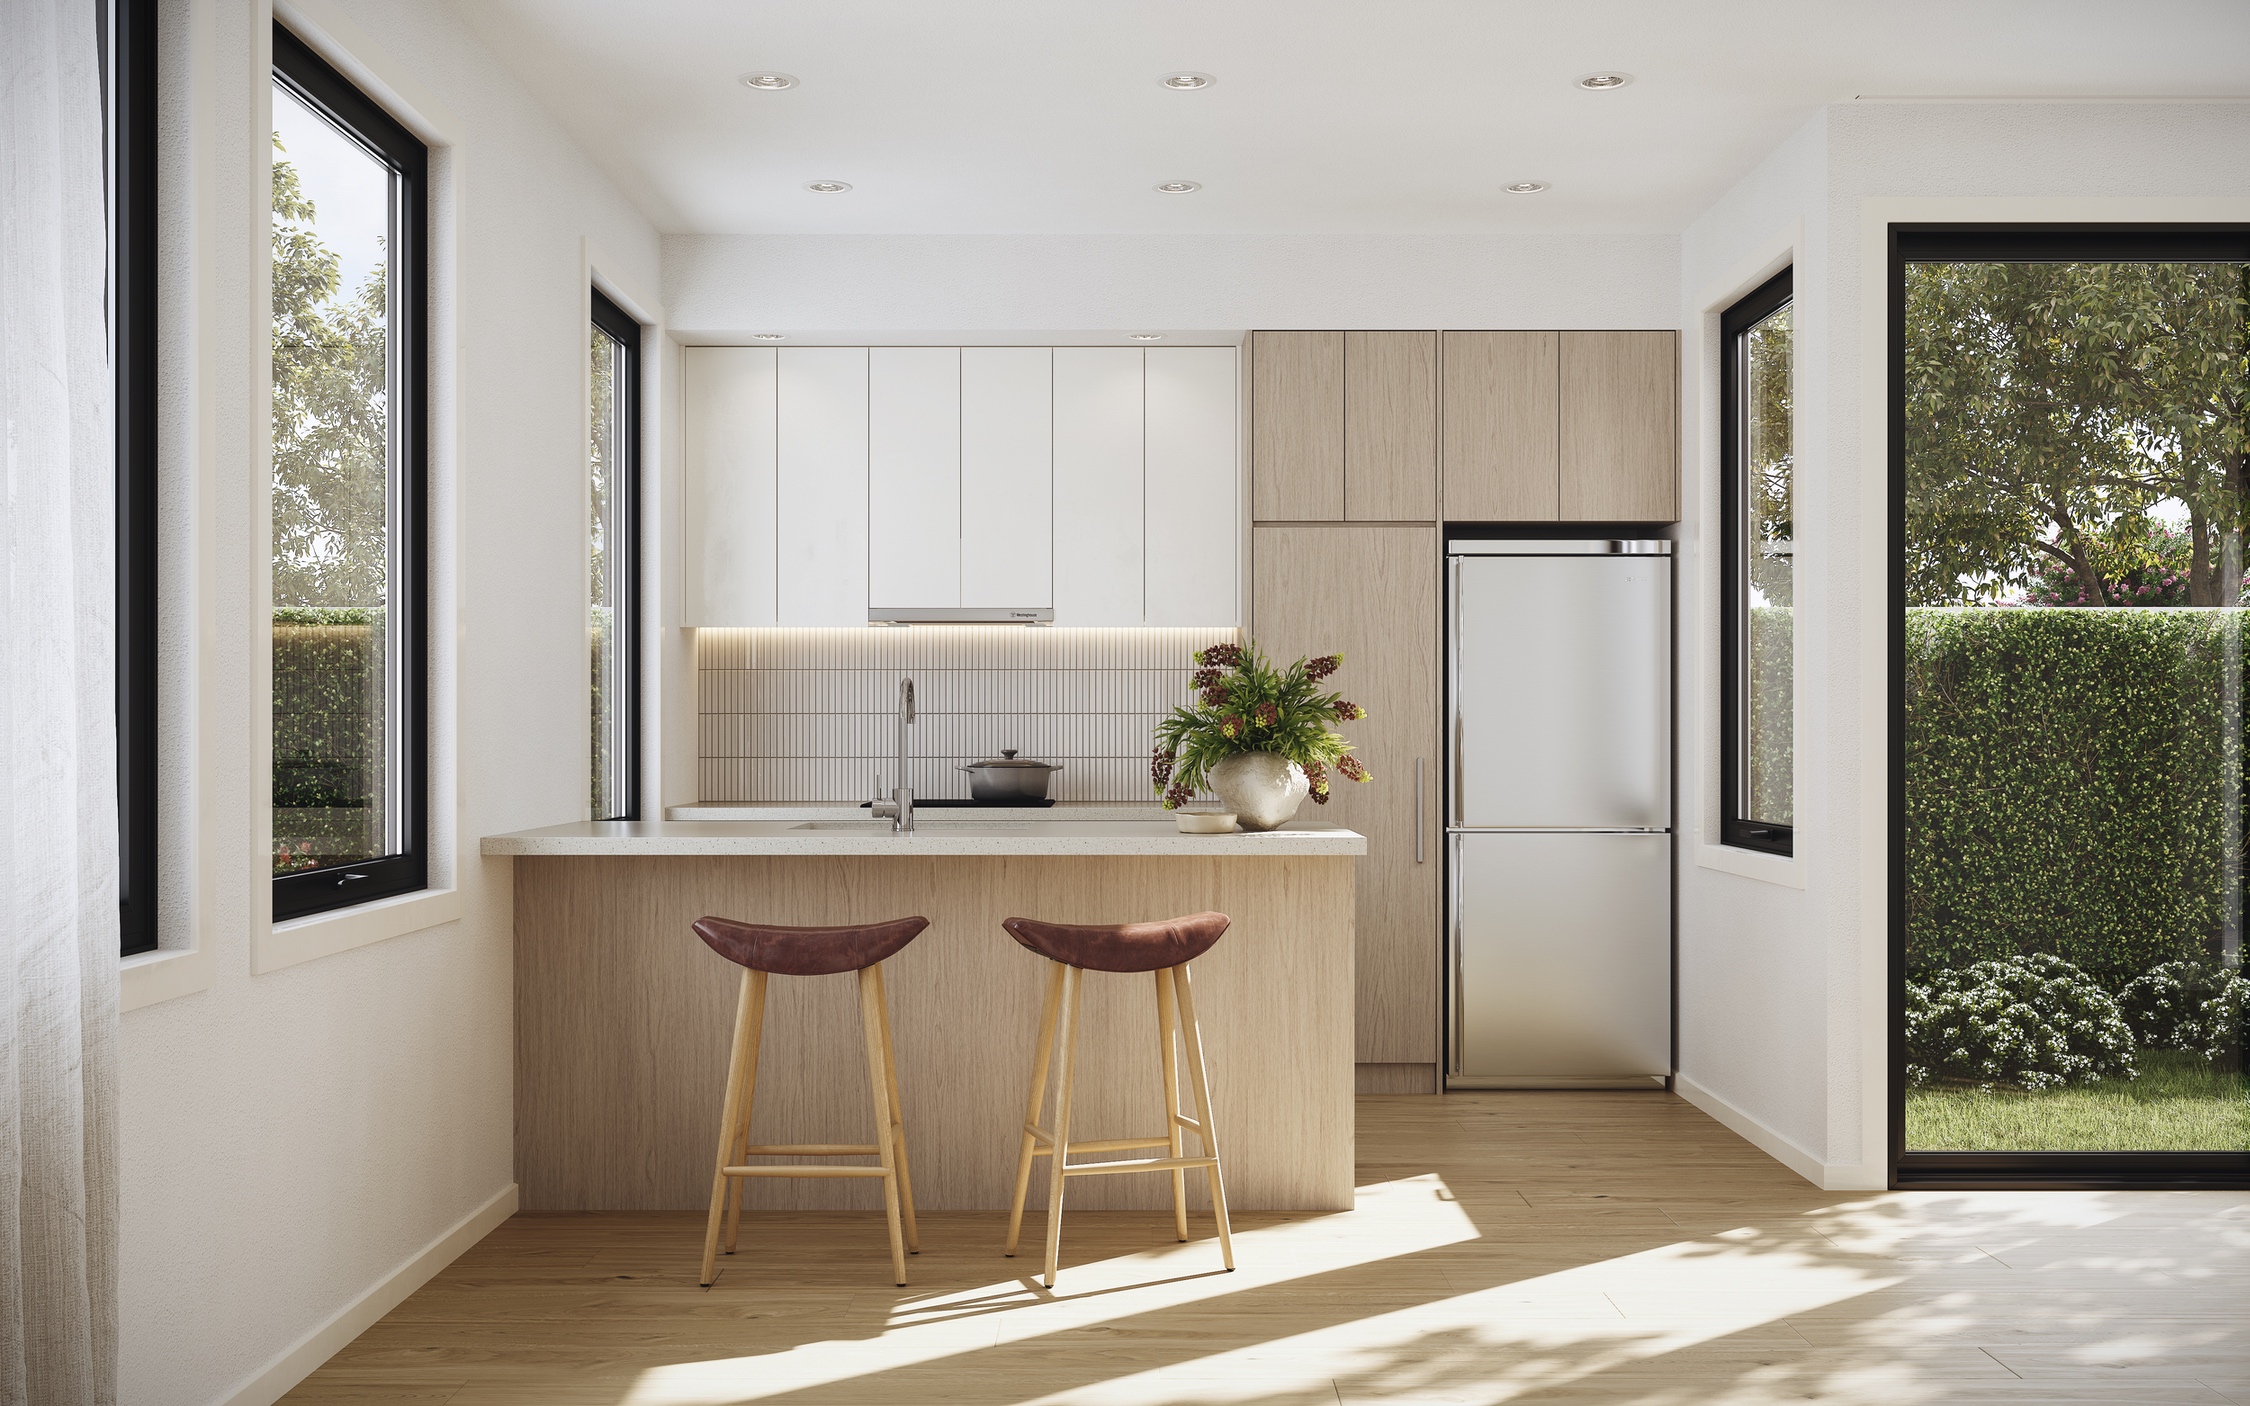
The kitchen has been designed to be both beautiful and hard working. Handleless cabinetry in a soft, pale tone keeps the space calm and uncluttered, while engineered stone surfaces offer a durable, easy care finish.
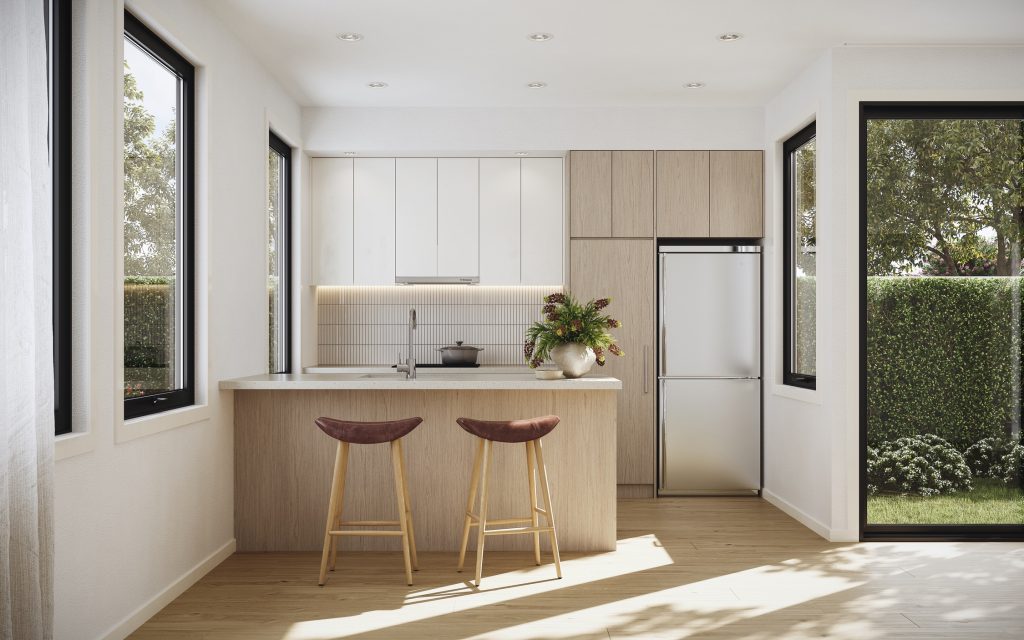
A central island doubles as a casual breakfast bar, drawing family and friends together over morning coffee or evening meals. Concealed lighting and quality appliances are integrated with care, and wide windows fill the room with natural light.
REST, SIMPLY
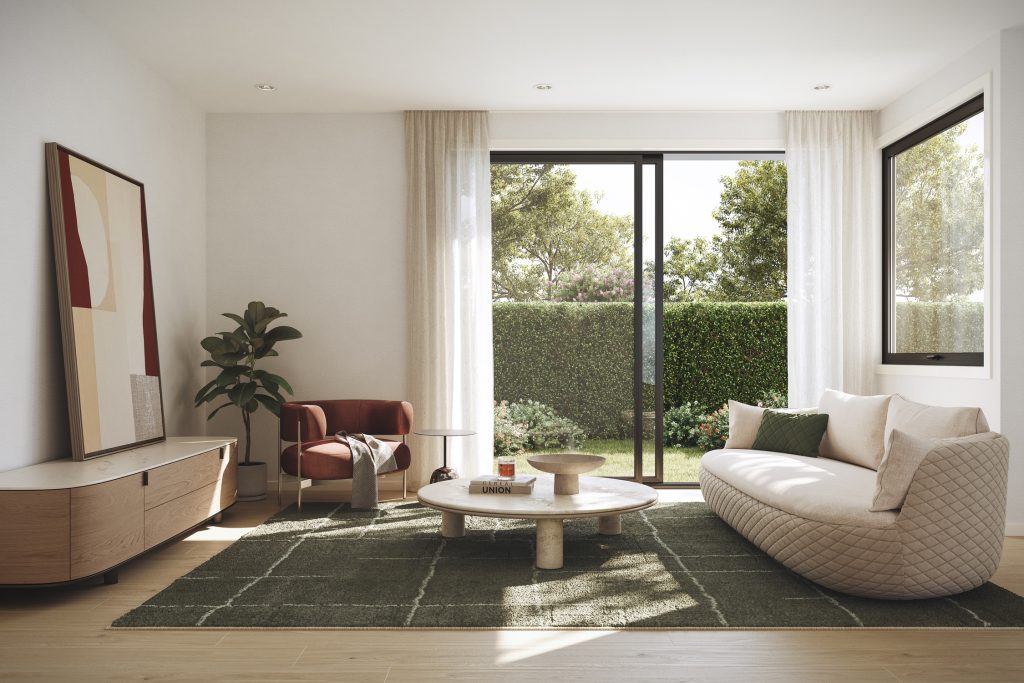
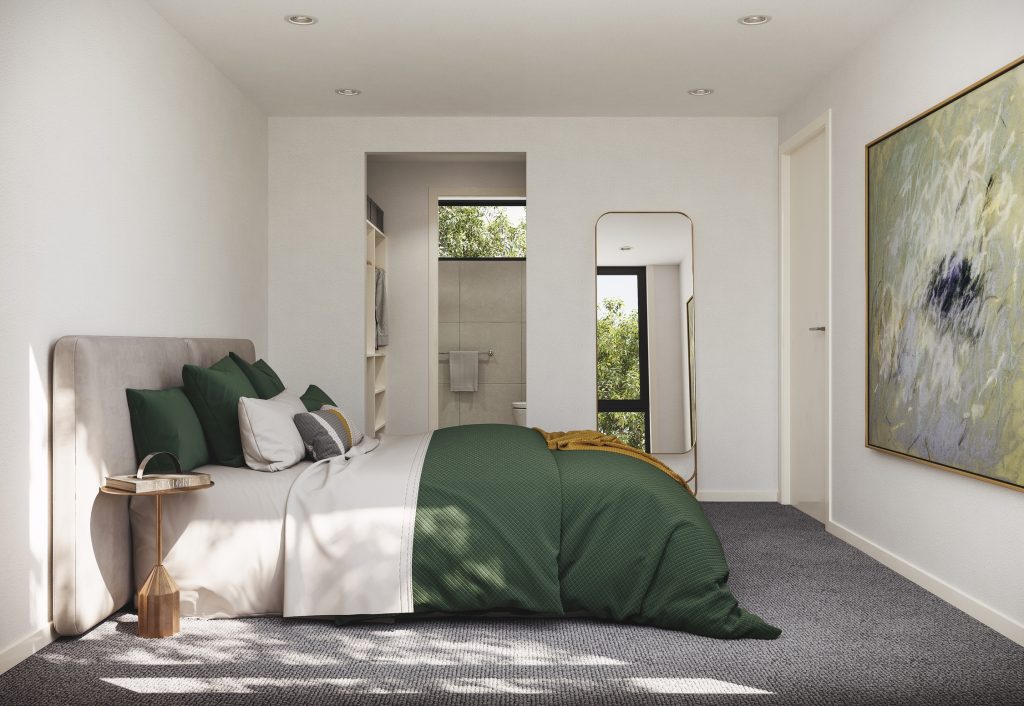
The bedrooms are designed as genuine retreats. Generously proportioned and filled with natural light, each space feels open and uncluttered, with large windows framing garden views and warm timber flooring underfoot.
STILLNESS AND LIGHT
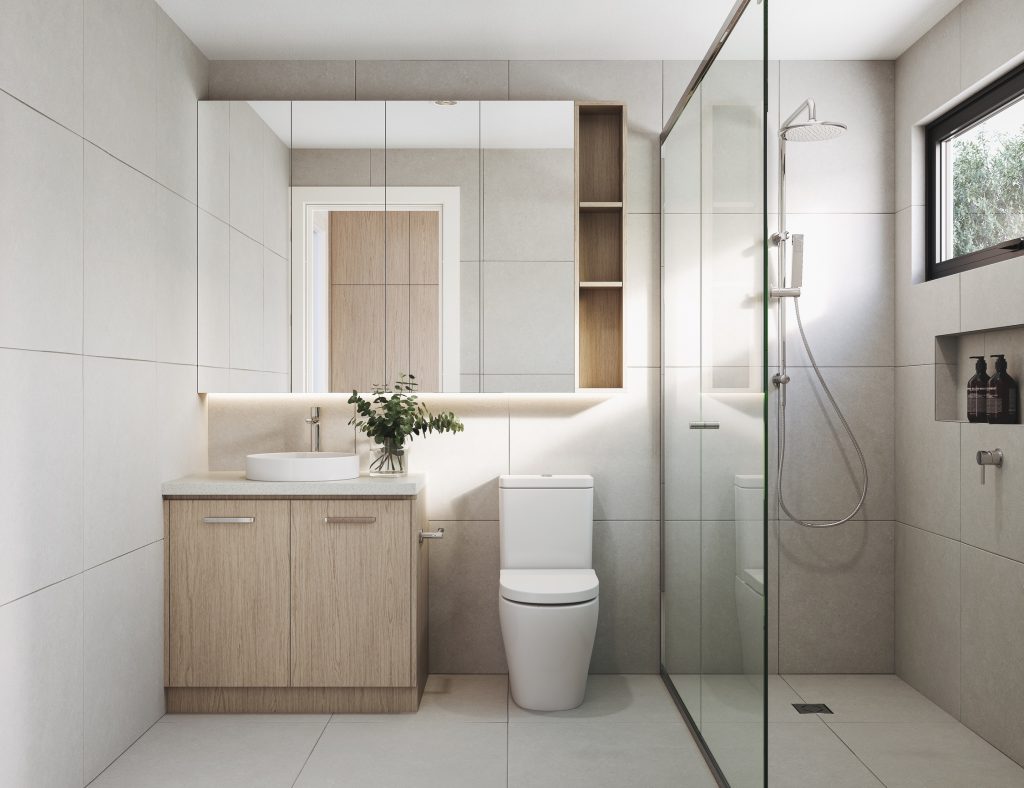
The bathrooms are quiet, restorative spaces. Large format tiling runs floor to wall in a soft, neutral tone, a frameless glass shower lets light move freely, and polished chrome tapware brings a crisp, enduring finish.
A CONSIDERED PALETTE
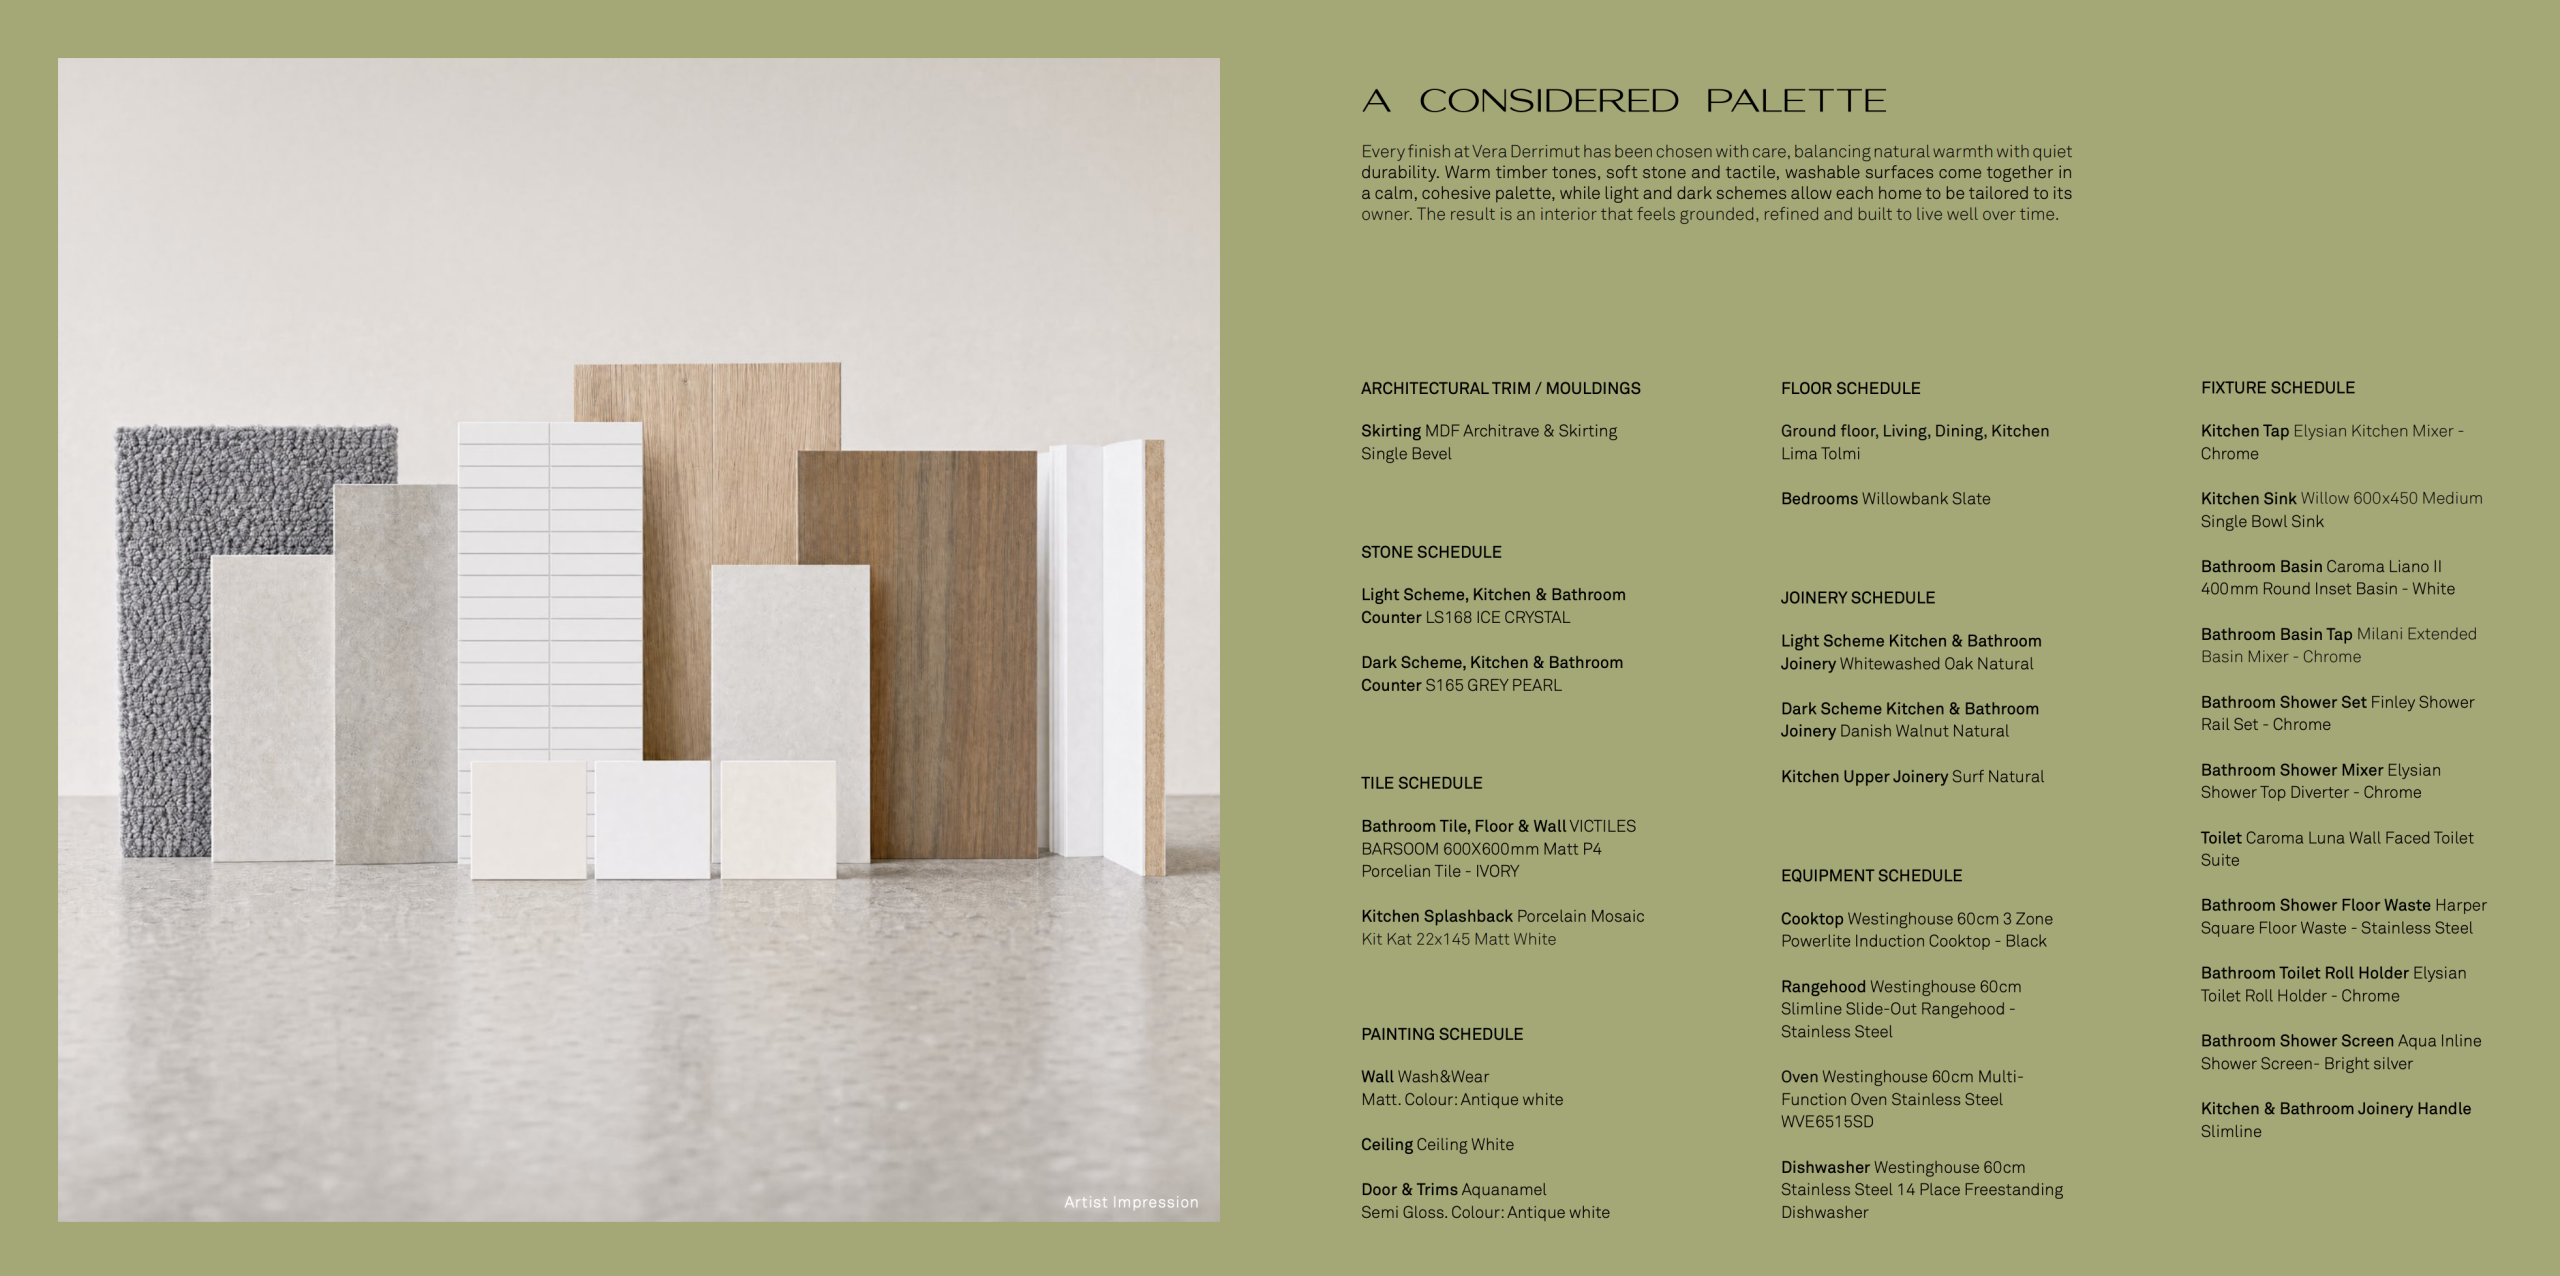
Every finish has been chosen with care, balancing natural warmth with quiet durability. Warm timber tones, soft stone and tactile, washable surfaces come together in a calm, cohesive palette, while light and dark schemes allow each home to be tailored to its owner.

REGISTER YOUR INTEREST
VERA DERRIMUT. Inspections by private appointment only, please contact the agent for details.
Cynthia Lee 0403 626 788
sales@mainstaygroup.com.au
Vincent Tsoi 0403 838 684
vincent.tsoi@mainstaygroup.com.au